Property ID: 1-598
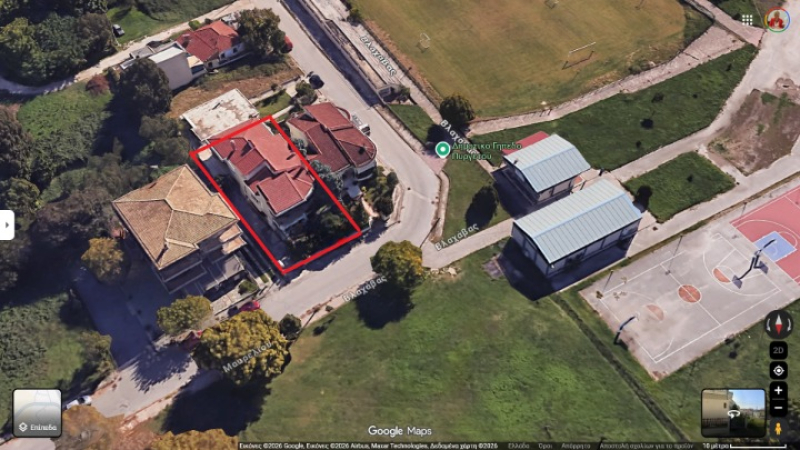
A beautifully built two-family home with a total area of 406.56 square meters is for sale, situated on a 426-square-meter lot in the prime area of Pyrgetos, Trikala.
Built in 2004, the property features tastefully designed interior and exterior spaces, offering comfort and privacy, and is located in a central location near schools of all levels, sports facilities, just 1 km from Matsopoulos Mill and 1.7 km from the center of Trikala.
Detailed Description of Rooms by Floor
Ground Floor:
- Layout: Bright open-concept living-dining-kitchen area with a fireplace and direct access to the courtyard and the BBQ, a comfortable bedroom with access to a rear veranda (with a 2-step elevation difference), and a bathroom with a shower. A tastefully designed, airy space with spacious closets in the bedroom and kitchen, and tiled floors.
- Separate gym area: An open, exceptionally bright space with a large mirror, located to the left of the ground floor entrance.
1st Floor:
- This is a dual-aspect apartment with large front and back balconies, consisting of a spacious, sun-filled living room with a fireplace and access to the front balcony, a separate, spacious kitchen that opens directly onto the living room, 3 bedrooms (accessed via a hallway and a 2-step elevation change); the master bedroom is a large room with an en-suite (private) bathroom featuring a shower, a wall-to-wall built-in closet, and access to a rear balcony; the two additional bedrooms feature spacious closets and access to a shared bathroom with a bathtub. There is a closet in the hallway next to the entrance. The apartment is bright with large windows and feels warm thanks to the hardwood floors, which lend a touch of elegance to the space.
Basement:
- Boiler room.
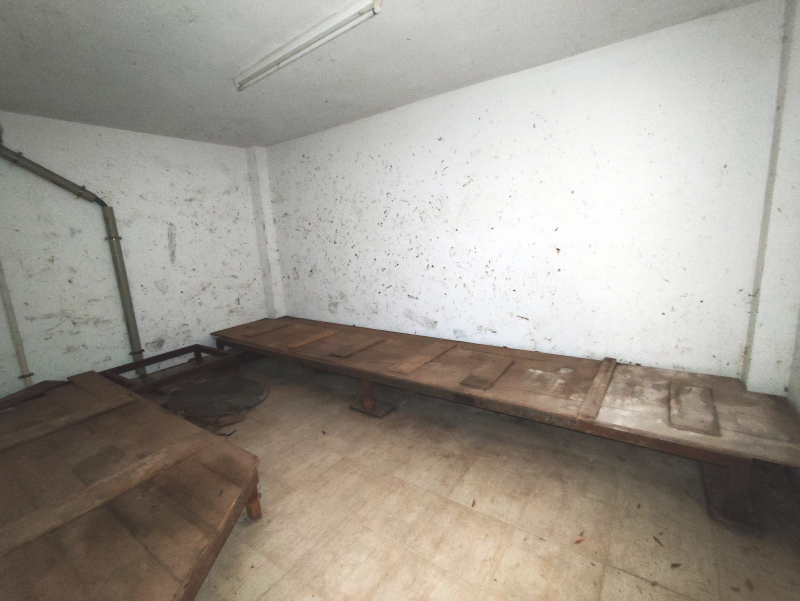
- Storage space for firewood.
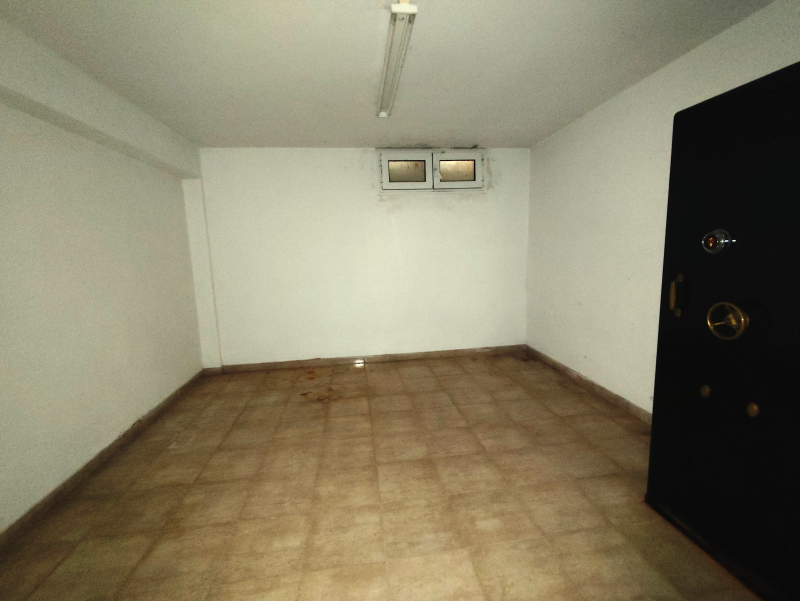
- Enclosed office space (ideal for remote work or personal study).
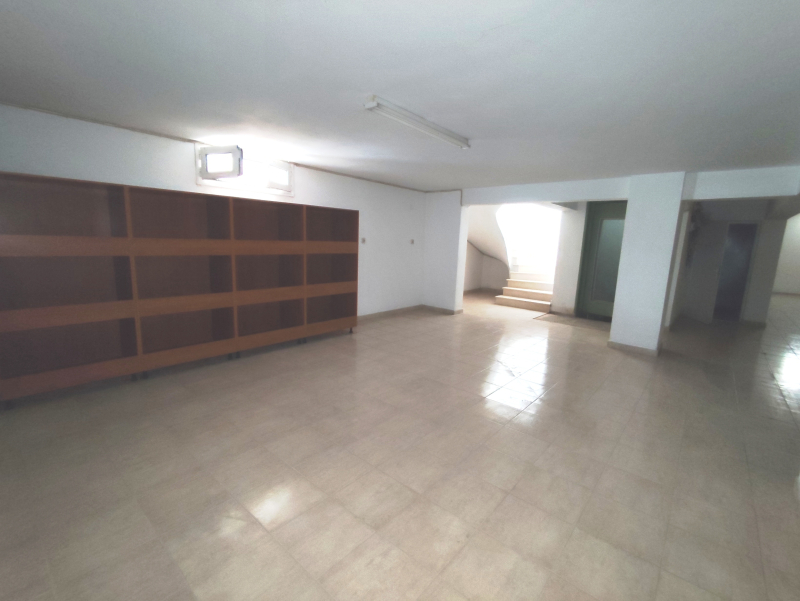
- Large playroom with storage closets, fully tiled.
Surroundings & Yard
- Fenced and landscaped yard with trees, grass, and flowers.
- BBQ area located at the front/right side of the garden.
- Vehicle entrance on the left leading to a 31.15-square-meter enclosed parking space at the back of the lot and space for parking an additional 2 cars outdoors.
The main entrance to the building is located in the center of the lot.
Technical Specifications & Amenities
- Internal Access: An impressive marble staircase leading from the basement to the upper floor (tiled in the basement). - Elevator Infrastructure: There is a ready-to-use elevator shaft serving all levels (down to the basement) with the exterior doors already installed. - Heating: Individual - Oil. - Windows: High-quality synthetic frames with double-pane windows and screens. - Security: Security door with a trident lock. - Energy Efficiency Class: Z. - View: Unobstructed. - Access: Easy and convenient via paved road.
Do not hesitate to contact us either by phone at +30 2431 772913, or by email at info@bougla. gr, in order to arrange an appointment to view the property.
BOUGLA REAL ESTATE AND MORE, your local real estate agent. | You will also find us at our office address 20 Zappa k Venizelou (ground floor), Trikala, Greece, from 10:00am to 6:00pm. | The information and characteristics of the properties have been entered on the basis of the information and data provided by the principal. | The point on the map does not correspond to the actual address of the property. | All the properties we show via the internet are available, as they are constantly updated and unavailable properties are withdrawn. | When indicating the property, the police identity card or the tax identification number is required, according to Law 4072/2012.
Vicky Bougla, Certified Real Estate Agent - Property Manager, TUV Austria Hellas, No. Certificate 105702200026